
Warehouse Mezzanine Floors
Double your usable floor space without relocating — engineered around your racking layouts, forklift clearances and load requirements, installed with zero disruption to operations.
Operating nation-wide across Australia
Custom-engineered mezzanine floors that add storage, office or production space overhead — designed, engineered, installed and compliance-signed entirely in-house.
Tell us about your project and we'll get straight back to you.
By submitting, you agree to be contacted about your enquiry. No spam.
Engineered & certified to
What we build
One team designs, engineers and installs the whole structure — including compliant access. No subcontractors to chase.
Double your usable floor space without relocating — engineered around your racking layouts, forklift clearances and load requirements, installed with zero disruption to operations.
Heavy-duty raised platforms for factories, workshops and distribution centres. Engineered and rated to meet your specific high-load requirements.
Compliant access designed and installed to AS 1657 as standard on every mezzanine — no need to source or manage a second supplier.
How it works
Design, engineering, fabrication and installation are all handled in-house. Accountable from the first call to final sign-off.
We come to you and assess clear height, floor area, load needs, forklift clearances and access — before a single drawing is produced.
Custom-designed in-house and structurally certified by a qualified engineer. You get engineered drawings and a detailed quote before we begin.
Most installs finish in 2–5 days. Our crew manages delivery, installation and cleanup — your business keeps running throughout.
Full engineering documentation and compliance certification on completion — accepted by insurers and councils across Australia.
Who we work with
A second storey built around your racking, forklift clearances, load zones and egress — so it works for your operation.
Equipment mezzanines and platforms rated to 5kPa and above, with full engineering certification.
Stockroom and customer-facing platforms with finishes, balustrades and stairs tailored to your brand.
Parts lofts and tyre-storage platforms designed for real workshop load capacities and access.
Large-span loft storage engineered for the structural demands of rural sheds across regional Australia.
Transparent pricing
Fixed-price quotes, no hidden costs. We walk you through every line item before you commit.
Priced per square metre against your exact requirements. Response within one business day.
Request a quote Call 1300 085 355Where we work
One company, one crew — wherever your business is located. We handle cross-border QLD–NSW engineering compliance in full, with no extra steps for you.
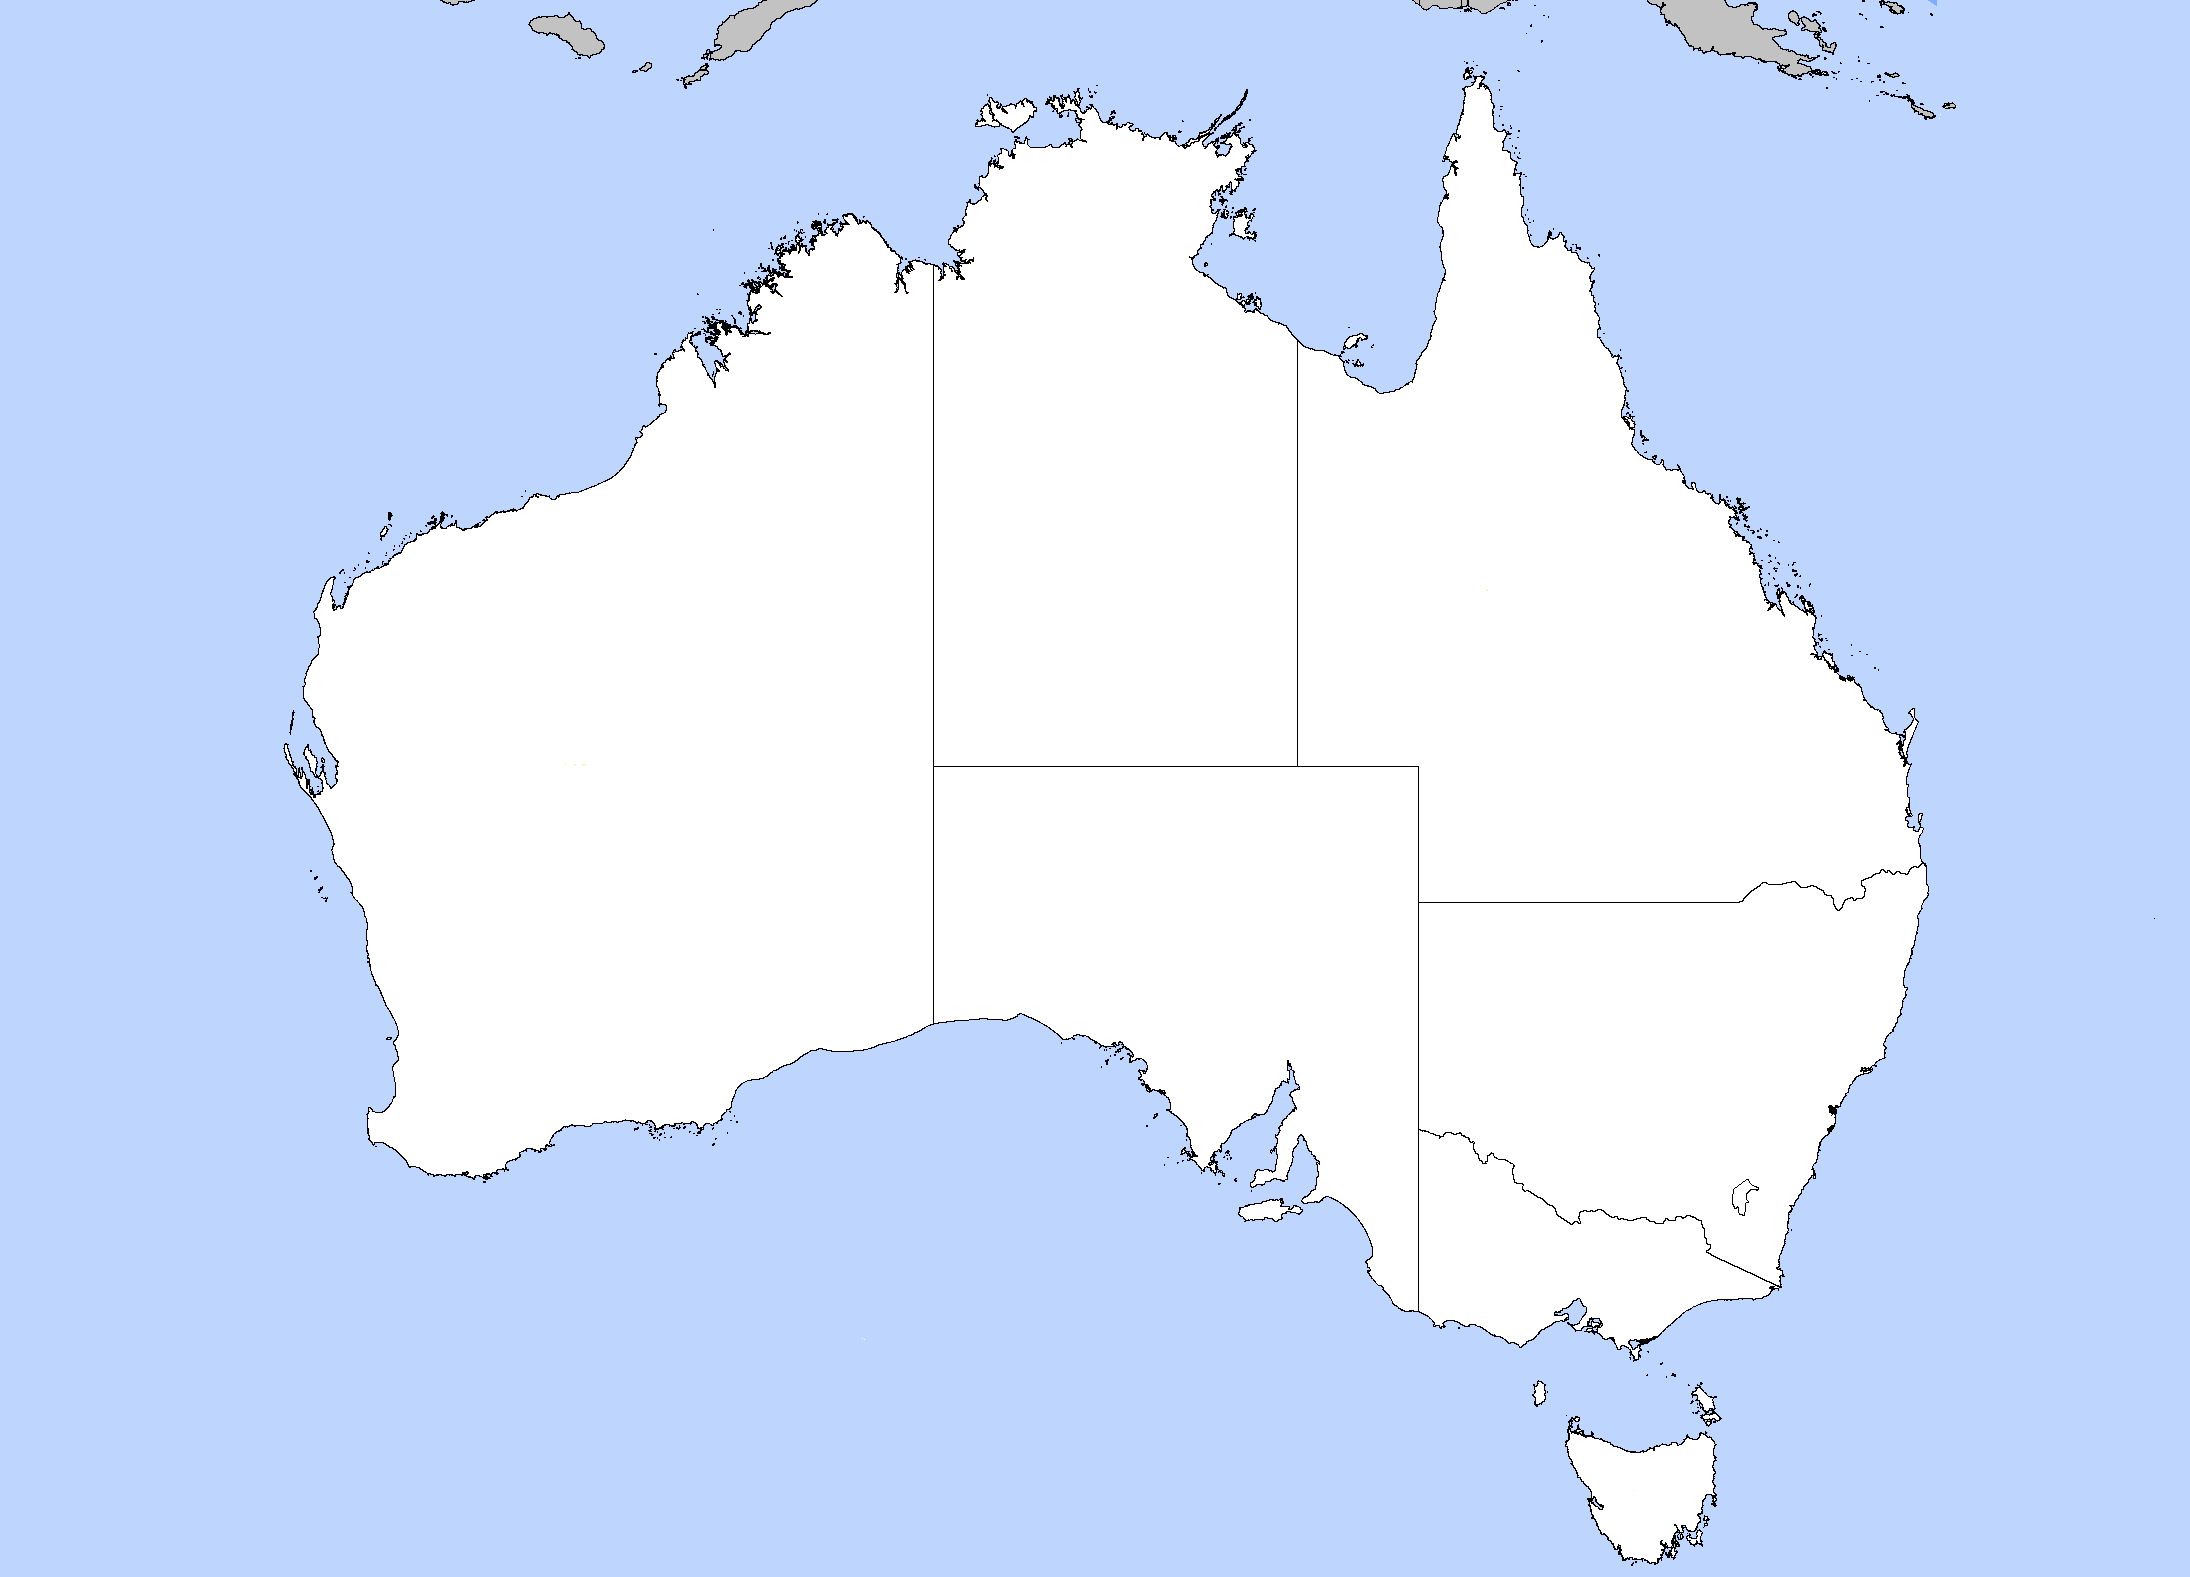 Australia-wide coverage
Our work
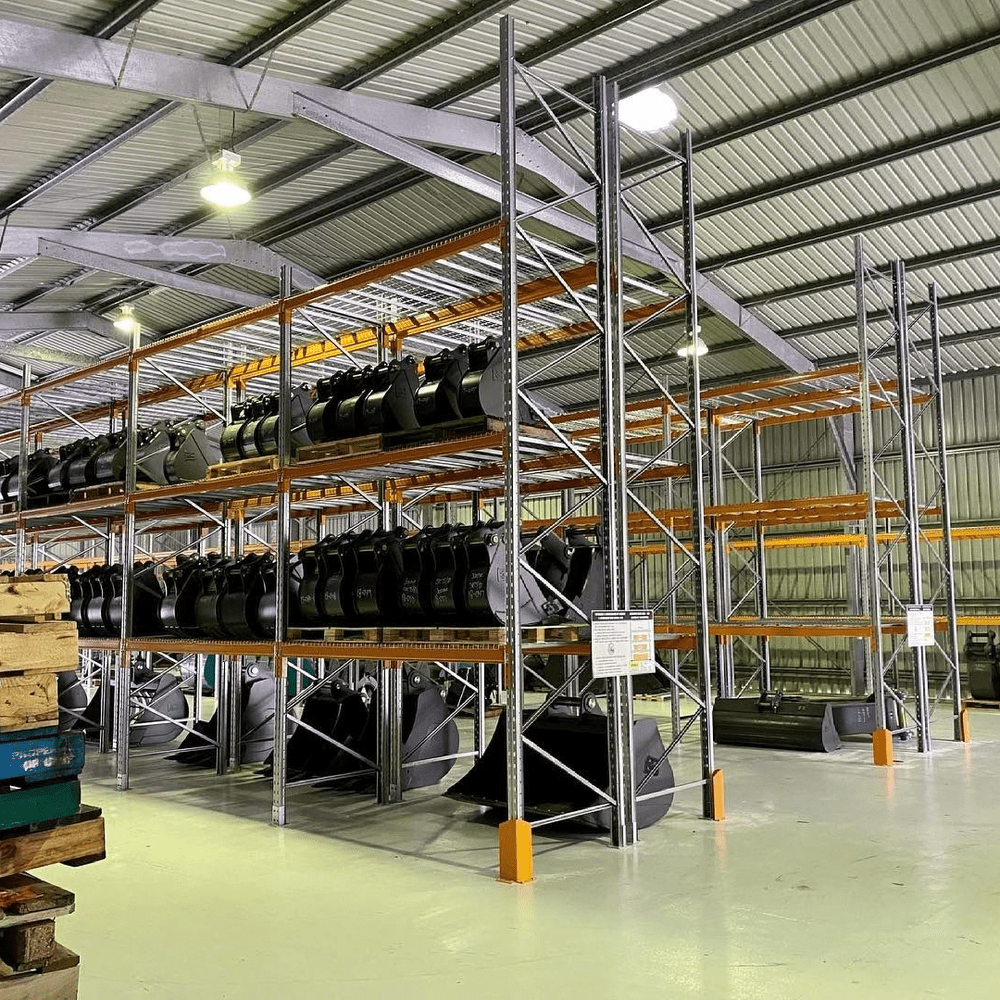
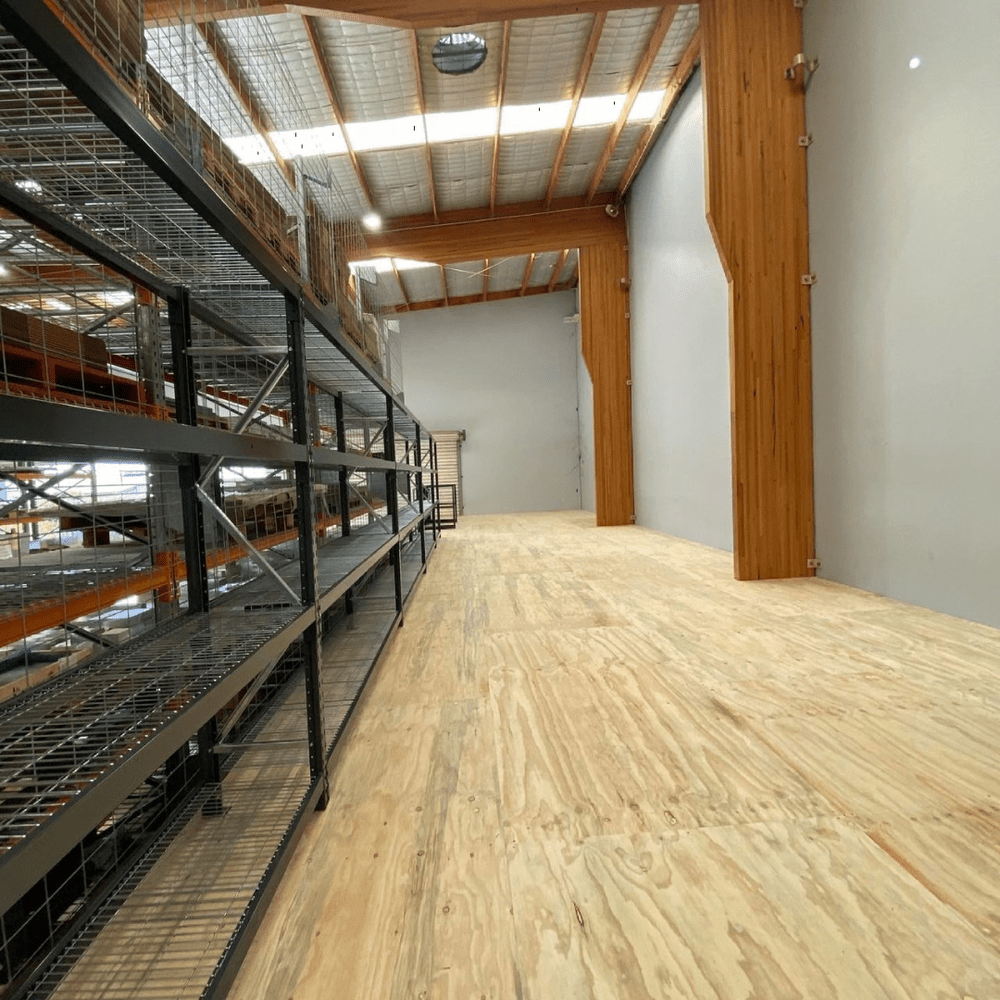
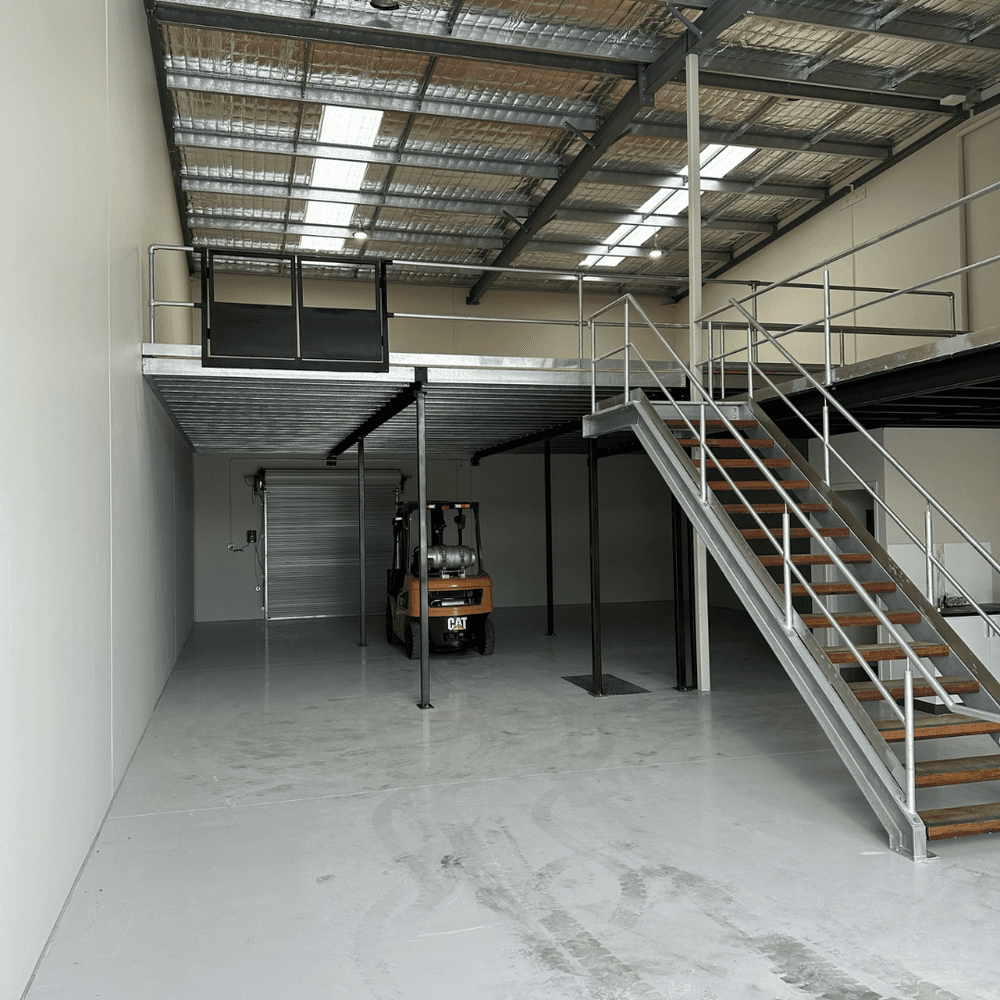
Everything you need to know
Pricing depends on size, load requirements, configuration and finishes. We provide fixed-price quotes with no hidden costs — contact us and we'll calculate a cost per square metre for your specific requirements.
Most installations are completed within 2–5 days depending on size and complexity. The full process from enquiry to sign-off typically takes 4–8 weeks, including design, engineering, and any required approvals.
This varies by state and local council. In most cases it isn't required, but some locations and applications do need it. We handle all compliance and documentation requirements as part of our service — wherever you're located in Australia.
As a general guide, a minimum of 4.5–5 metres of clear height is needed to comfortably accommodate a mezzanine with usable space both above and below. We assess this during our site visit and advise accordingly.
We operate nation-wide across Australia including Queensland, New South Wales, Victoria, Western Australia, and South Australia. Contact us to discuss your location and we'll confirm availability.
Every project we deliver is designed and certified to Australian Standards including AS 1657 and relevant structural codes. You receive full engineering documentation and compliance sign-off on completion — accepted by insurers and local councils nationwide.